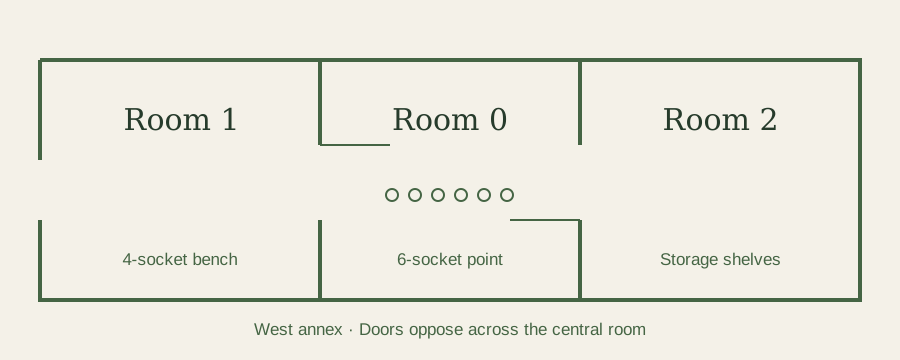
| Room | Door arrangement | Equipment |
|---|---|---|
| Room 1 | Exterior west door; door to central space | Four-socket bench |
| Room 0 | Opposing doors to Room 1 and Room 2 | Six-socket instrument point |
| Room 2 | Door from central space; exterior east door | Storage shelves |
The table is a faithful transcription of the plan. No colour or fine visual detail is required to interpret it.
Notebook question: Which room has both opposing doorways and the six-socket point?
Record your finding or request a hint →
Retained correspondence · Equipment trail · Accession copy, not a new event